
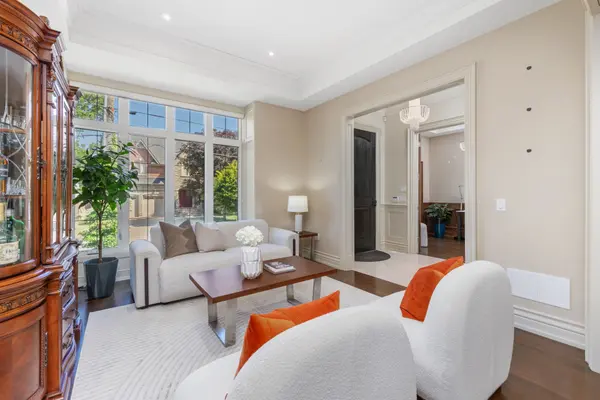

49 Verwood AVE, Toronto C06, ON M3H 2K8
REQUEST A TOUR If you would like to see this home without being there in person, select the "Virtual Tour" option and your agent will contact you to discuss available opportunities.
In-PersonVirtual Tour
-
Est. payment | /mo

6 Beds

5 Baths


Save
-
Est. payment | /mo
Save

6 Beds

5 Baths

Key Details

Property Type Single Family Home

Sub Type Detached

Listing Status Active

Purchase Type For Sale

Approx. Sqft 3000-3500

Municipality Toronto C06

Subdivision Clanton Park

MLS Listing ID C13610214

Style 2-Storey

Bedrooms 6

Annual Tax Amount $11,794

Tax Year 2025

Property Sub-Type Detached

Property Description

Welcome to an exceptional residence in the heart of prestigious Clanton Park, thoughtfully designed for luxurious family living and elegant entertaining. Soaring 11-foot ceilings on both the main and second levels create a remarkable sense of space, complemented by rich oak flooring, detailed wainscotting and custom built-ins throughout. The impressive family room flows seamlessly into a gourmet kitchen featuring expansive granite countertops, abundant cabinetry and generous preparation space. Retreat to the private primary suite complete with a large walk-in closet and a spa-inspired seven-piece ensuite. The fully finished lower level offers additional living and entertaining space, featuring a cinema room with a 125-inch 4K screen, 4K LED projector and surround sound system, as well as a kitchen area equipped with a portable cooktop, portable range, dishwasher and range hood, and a convenient walk-out to the backyard. A garden shed provides added outdoor storage. Ideally situated near excellent schools, neighbourhood parks, shopping, restaurants, public transit and major commuter routes, this distinguished home offers outstanding comfort, quality and convenience in one of Toronto's most desirable family communities.

Location

Province ON

County Toronto

Community Toronto C06

Area Toronto

Zoning Res.

Rooms

Family Room Yes

Basement Finished with Walk-Out, Finished

Kitchen 1

Separate Den/Office 2

Interior

Interior Features Other

Cooling Central Air

Inclusions Fridge, Gas Cooktop , Wall Oven And Microwave, Dishwasher, Bar Fridge, Washer & Dryer, All Window Coverings, Electric light fixtures, Central Vac, Alarm System, Freezer In Bsmt, Rough-in Wet Bar, surround sound system, 4K projector, & chandeliers

Exterior

Parking Features Private

Garage Spaces 2.0

Pool None

Roof Type Asphalt Shingle

Lot Frontage 59.62

Lot Depth 102.75

Total Parking Spaces 6

Building

Building Age 6-15

Foundation Poured Concrete

Others

Senior Community Yes

ParcelsYN No

Listed by RE/MAX REALTRON DAVID SOBERANO GROUP
Austin Falk

"My job is to find and attract mastery-based agents to the office, protect the culture, and make sure everyone is happy! "

GET MORE INFORMATION

Name
Phone*
Message

Go tour this home

49 Verwood AVE

Free Account Required

  • Instant access to listing photos & details
  • Save listings and searches
  • Access details for this property