
-
-
For more information regarding the value of a property, please contact us for a free consultation.
3 Beds
3 Baths
Key Details
Sold Price -
Property Type Townhouse
Sub Type Condo Townhouse
Listing Status Sold
Purchase Type For Sale
Approx. Sqft 1200-1399
Subdivision South B
MLS Listing ID X13540606
Sold Date -
Style Bungalow
Bedrooms 3
Annual Tax Amount $4,375
Tax Year 2025
Property Sub-Type Condo Townhouse
Property Description
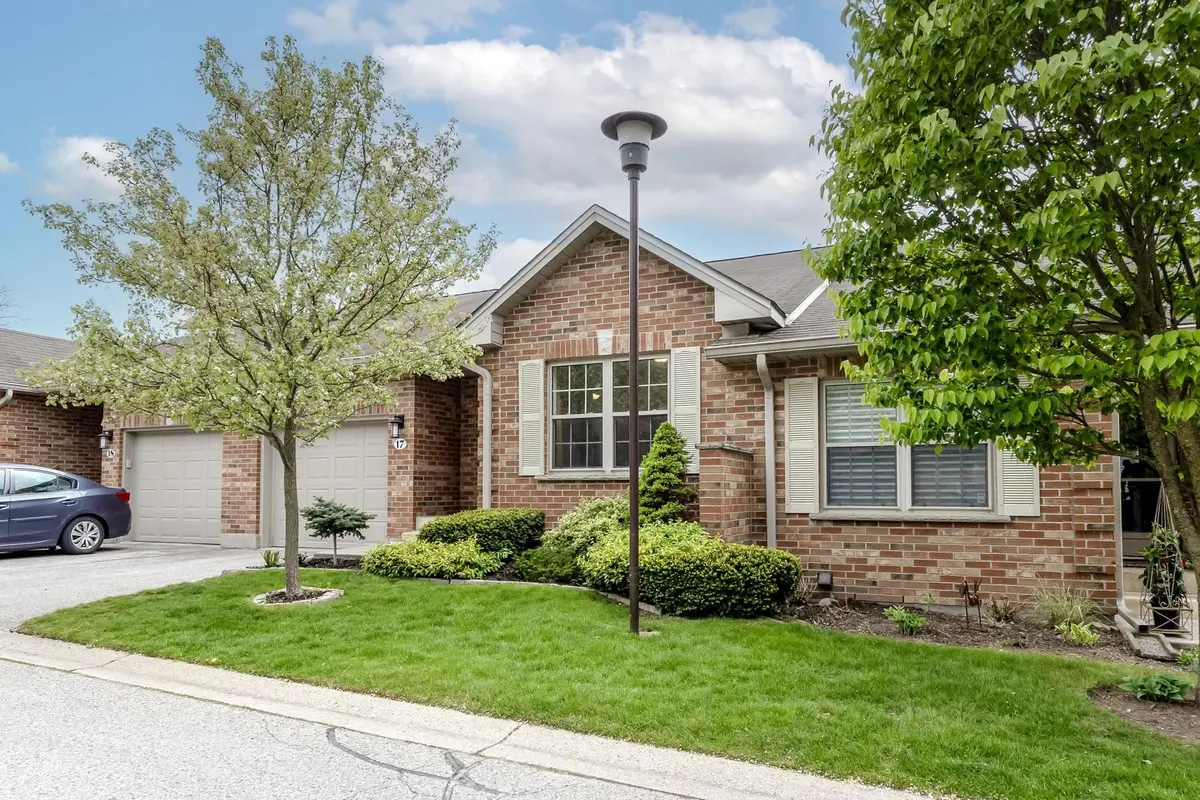
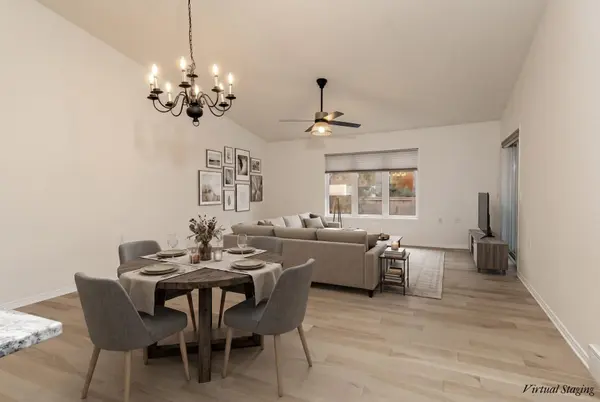
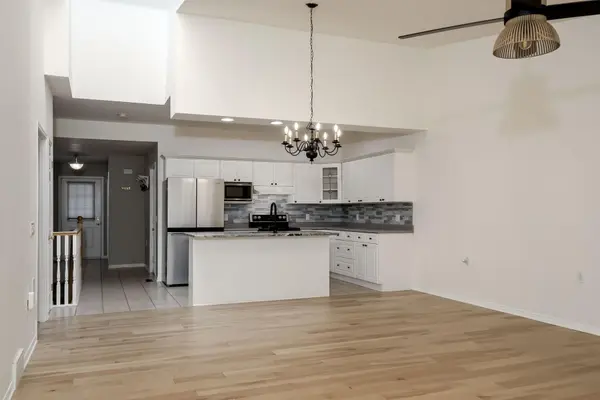
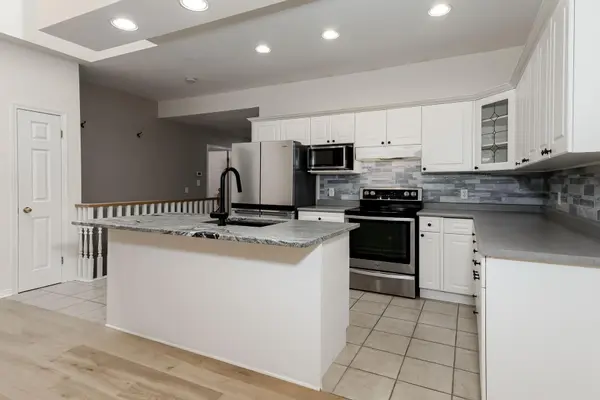
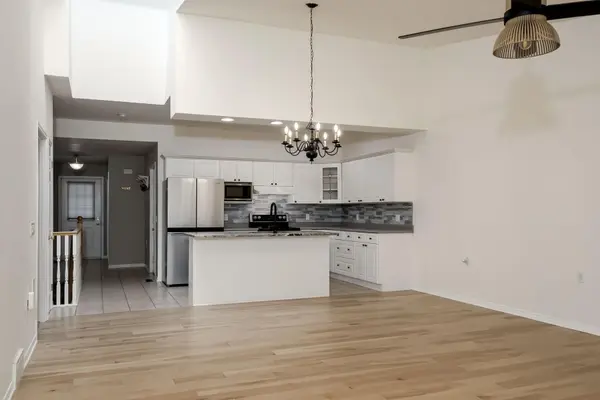
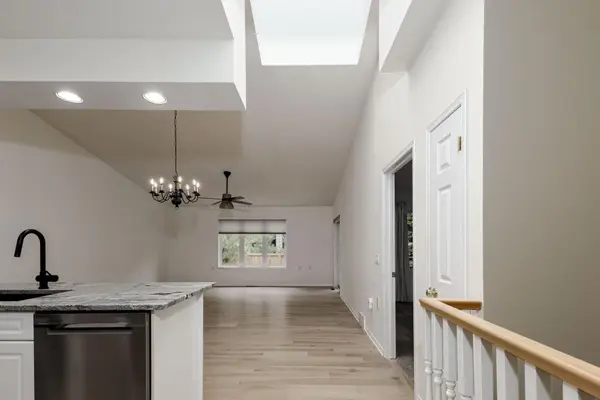
Welcome to 1337 Commissioners Road W #17, located in the highly desirable Byron Woods community. This beautifully maintained bungalow-style condo offers comfortable, low-maintenance living in one of Byron's most sought-after locations near the Thames River, walking trails, parks, and excellent local amenities. The bright open-concept main floor features ceramic and hardwood flooring, spacious principal rooms, and an inviting family room with cathedral ceiling, skylight, ceiling fan, and large windows allowing for plenty of natural light. The kitchen offers white cabinetry, stainless steel appliances including fridge, microwave, and dishwasher, along with a functional layout ideal for everyday living and entertaining. Step outside to the covered rear deck, perfect for relaxing or enjoying outdoor dining. The main level also includes a spacious primary bedroom complete with a walk-in closet and private 3-piece ensuite with shower, a second bedroom, additional full bathroom, and convenient main floor laundry. The partially finished lower level adds valuable living space with a large rec room, 3-piece bathroom with shower, additional bedroom, and two storage rooms. Please note the lower bedroom window is currently partially covered by the exterior deck structure. Additional features include a natural gas furnace, central air conditioning, owned hot water tank, and large lower-level windows providing excellent natural light.Ideally situated close to Springbank Park, Boler Mountain, Riverbend Golf Club, and the London Hunt & Country Club, this exceptional condo combines comfort, convenience, and lifestyle in the heart of beautiful Byron. (All appliances, furnace and hot water tank are less than 2 years old)
Location
Province ON
County Middlesex
Area Middlesex
Rooms
Family Room Yes
Basement Partially Finished, Full
Kitchen 1
Separate Den/Office 1
Interior
Interior Features Auto Garage Door Remote, Water Heater Owned
Cooling Central Air
Fireplaces Number 1
Fireplaces Type Family Room, Natural Gas
Laundry In Bathroom, Laundry Closet
Exterior
Exterior Feature Deck
Parking Features Private
Garage Spaces 1.0
Roof Type Asphalt Shingle
Exposure North East
Total Parking Spaces 2
Balcony None
Building
Building Age 16-30
Foundation Concrete
Locker None
Others
Senior Community Yes
Security Features Carbon Monoxide Detectors,Smoke Detector
Pets Allowed Yes-with Restrictions
ParcelsYN No
Read Less Info
Want to know what your home might be worth? Contact us for a FREE valuation!

Our team is ready to help you sell your home for the highest possible price ASAP
Nearby Locations
"My job is to find and attract mastery-based agents to the office, protect the culture, and make sure everyone is happy! "